The Essence of Cape Cod Homes
When it comes to quintessential American architecture, cape cod homes stand out for their unique aesthetic, rooted in a rich historical background. This architectural style first emerged in the 17th century in New England, primarily designed as a practical response to the region's harsh climate. Characterized by steep roofs, symmetrical facades, and small dormer windows, these homes possess a timeless charm that has captivated homeowners for generations.
Historical Background of Cape Cod Architecture
Originate as a solution for the rugged terrain and unpredictable weather that defines the Northeast, Cape Cod architecture was inspired by the traditional homes of the early settlers. These early homes were built using local materials, predominantly wood, which was not only abundant but also capable of withstanding the harsh winters. The design was functional: low to the ground, to resist wind and snow, and to provide a warm sanctuary for families.
Key Features That Define Cape Cod Homes
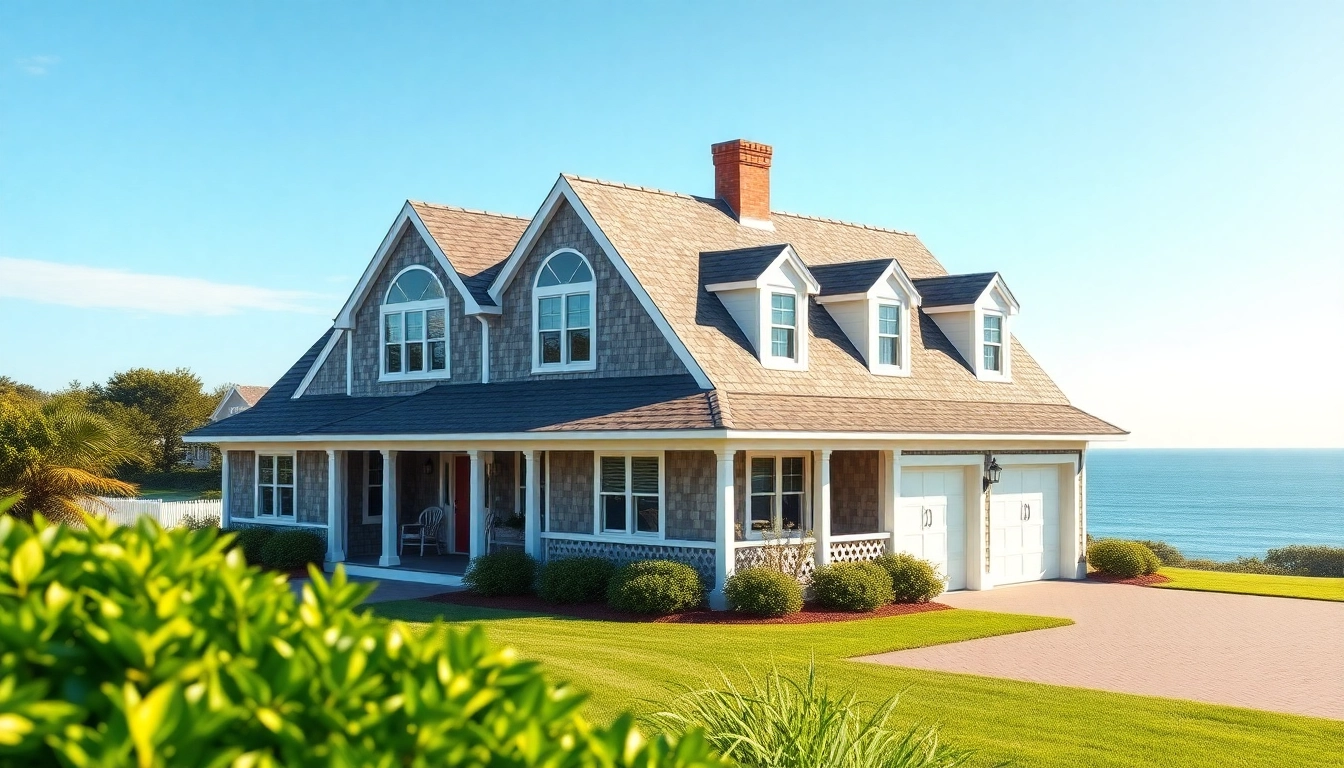
Several design elements are quintessential to Cape Cod homes. Typically, these houses are one or one-and-a-half stories tall, with steep pitched roofs designed to prevent snow accumulation. They often feature clapboard or shingle siding painted in soft, muted colors, reflecting the natural coastal surroundings. Additionally, dormer windows are common, allowing for natural light and ventilation while providing additional living space. Porches are also a hallmark, serving as inviting entryways and enhancing curb appeal.
Modern Adaptations for Cape Cod Living
While traditional Cape Cod homes maintain a nostalgic aesthetic, modern adaptations are becoming increasingly popular. These adaptations incorporate contemporary materials like fiberglass and metal roofs, providing enhanced durability while maintaining the classic charm. Open floor plans are also being embraced in renovations, catering to the modern homeowner's preference for spacious, airy living areas. Furthermore, the use of environmentally friendly materials and technologies allows for energy efficiency, reflecting a growing commitment to sustainability.
Planning Your Cape Cod Home Expansion
Expanding your Cape Cod home can enhance both functionality and enjoyment. However, it requires careful planning to ensure that the expansion complements the existing structure while meeting your family’s needs.
Assessing Space and Design Needs
Begin by evaluating your current living space and determining what your family needs most. This could range from additional bedrooms for growing children to extra storage solutions or even a dedicated home office. Sketching a preliminary layout can help visualize potential changes. Collaboration with a designer can also provide insights into optimizing the space effectively while maintaining the Cape Cod aesthetic.
Permitting and Regulatory Considerations
Before starting any construction, familiarize yourself with local zoning laws. Many areas have specific regulations concerning home expansions, especially in historically significant regions. Permits may be required for structural changes, which can impact the timeline and budget of your project. Consulting local planning boards or a professional architect can streamline this process.
Working with Architects and Builders
Choosing the right team is crucial for a successful expansion. Look for architects who specialize in Cape Cod architecture, as they will understand how to design an addition that harmonizes with your existing home. Ensure your builder is equally experienced with Cape Cod styles, as they will know how to select materials that match the existing structure and fulfill local building codes efficiently.
Benefits of Adding an Attached Garage
An attached garage can elevate your Cape Cod home’s functionality while enhancing its overall value.
Enhanced Utility and Storage Solutions
One of the most significant advantages of an attached garage is the convenience it provides. Not only does it offer secure parking, but it also serves as a practical storage area for outdoor equipment, bicycles, and seasonal items. This additional space alleviates clutter in the main living areas, fostering a more organized and pleasant home environment.
Improved Property Value and Curb Appeal
Adding an attached garage can significantly boost your property’s market value. Attractive garage designs that align with typical Cape Cod features can enhance curb appeal and attract potential buyers. A well-designed garage can transform the exterior of your home, providing a polished and sophisticated finish that enhances its architecture.
Integration with Architectural Style
To maintain the elegance of Cape Cod style, your attached garage should seamlessly integrate with your home’s overall design. Options such as matching materials, colors, and architectural details ensure the garage enhances rather than detracts from the appearance of the home. Consider features like dormer windows over the garage to maintain continuity in architectural design.
Design Ideas for Your Cape Cod Garage
When designing an attached garage, it’s essential to consider elements that complement traditional Cape Cod aesthetics.
Choosing the Right Design and Layout
The design and layout of your garage should reflect both function and aesthetics. Whether you envision a single or double-car garage, it’s important to prioritize accessibility. Ensure there is adequate space not only for vehicle parking but also for easy entry into your home. An organized layout can integrate additional storage space without overcrowding.
Materials That Complement Cape Cod Aesthetics
Using materials that replicate the traditional coastal vibe of Cape Cod architecture is vital. Consider wood siding or board and batten siding to preserve the charm of your home. Wood roofs, especially those treated for moisture resistance, can also contribute to the overall aesthetics while ensuring durability. Color palettes should complement the muted tones typical of Cape Cod homes, enhancing the visual harmony of the property.
Incorporating Sustainable Practices
Modern homeowners are increasingly prioritizing sustainability. Incorporating features such as solar panels on the garage roof or energy-efficient lighting can make your garage eco-friendly. Additionally, choosing sustainably sourced materials and environmentally friendly paint options will not only reduce your carbon footprint but also contribute to a healthier living space.
Frequently Asked Questions
What are Cape Cod Homes?
Cape Cod homes are characterized by simple, symmetrical designs, steep roofs, and dormer windows, originating from New England.
Why consider an attached garage?
An attached garage offers practicality, protection for your vehicles, and additional storage space while enhancing home aesthetics.
Are there specific zoning laws for expansion?
Yes, zoning laws vary; you may need to obtain permits for expansion or building an attached garage, ensuring compliance with local regulations.
How to maintain Cape Cod home aesthetics?
Choose materials and colors that reflect traditional Cape Cod styles, emphasizing wood, coastal hues, and classic architectural elements.
What is the cost of a garage addition?
The cost of adding a garage varies based on design, materials, and location, but budgeting for construction and permits is essential.